When I finally emptied the bonus room two Saturdays ago, here's what came out: two Christmas tubs, a box of college textbooks I will never open again, three wedding gifts we hadn't gotten around to, a folding chair that might be Gary's, my tent from 2015 and a winter coat Tessa had been hunting for since November. For a guy who plans inventory for a living, it was not a great look.
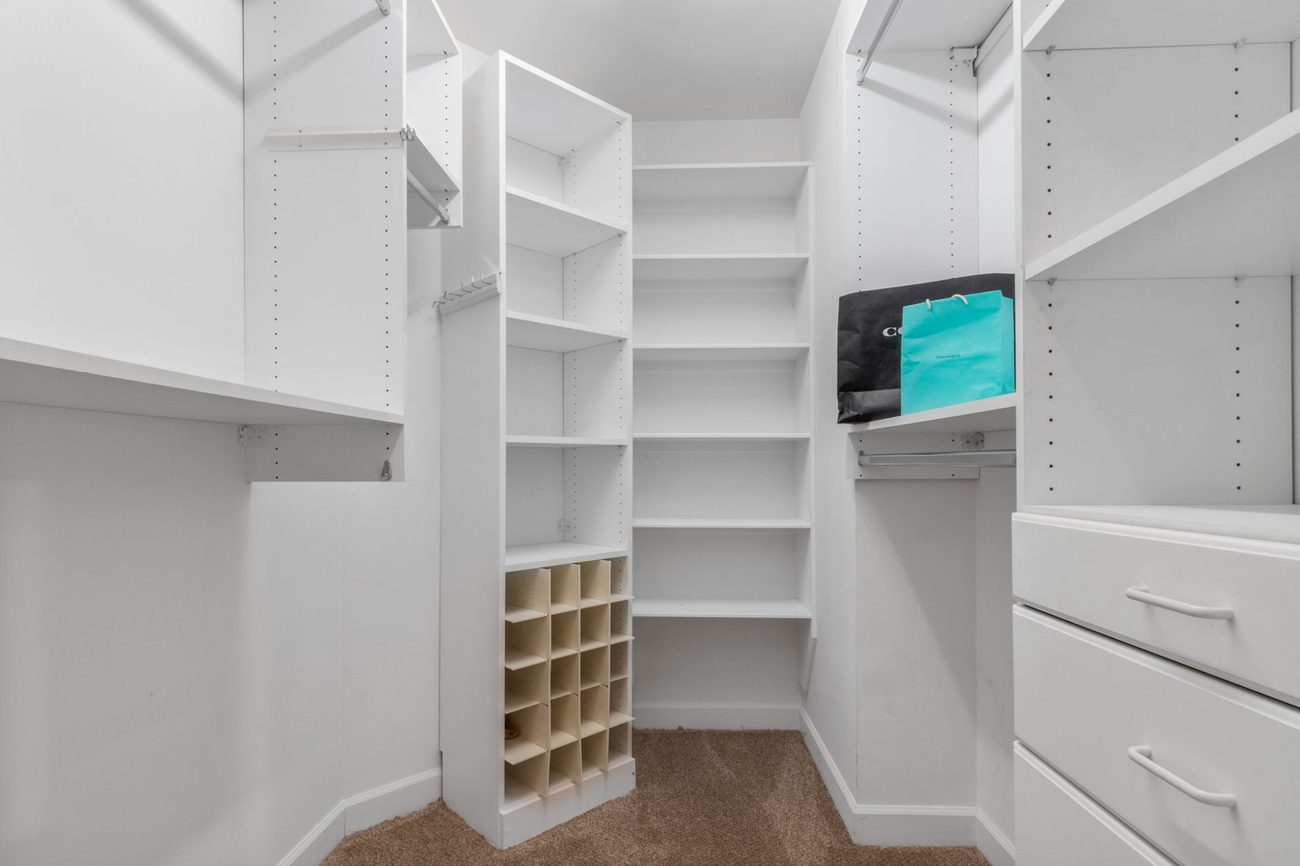
The bonus room is the tiny 6-by-8 space at the top of our stairs. One long wall is full height, the opposite side follows the roofline down, and there's a hatch in the ceiling that leads to the small attic over the bedroom. No window, one door. Since we moved in it has been the place where things go to wait. Meanwhile our actual bedroom closet is about two feet deep and tucked under the slope, and Tessa calls it "a hallway for hangers."
The hatch made the first rule
The one thing I couldn't block was that ceiling hatch. It's the only way into the top attic, the insulation crew went up through it in October, and I weatherstripped it in November. If I ever need to check the cellulose or look for a leak, I don't want to unload a closet first. So the first rule of the plan was a clear column under the hatch, which happens to be just inside the door. No shelf, no rod, nothing taller than the step stool. It doubles as the spot where you stand to get dressed.
That left three zones:
- The tall wall, 8 feet long: two closet rods, one high and one low, with a shelf above the top rod.
- The sloped side: three short shelves that step down with the roofline, for shoes, folded sweaters and everything nobody hangs.
- The far end wall: a row of hooks for robes and the bag Tessa takes to work.
Building it
The upstairs walls are drywall from the 1980s, which made this easier than anything in the plaster downstairs. I didn't own a decent stud finder yet, so I found the studs the old way: a finish nail tapped in where the shelves would hide the hole, then 16 inches over and test again. Three of the four studs were where they should be. The fourth was at 14 and a half inches, because the Cape likes to keep me humble.
I screwed 1x3 cleats into the studs along the tall wall to carry the top shelf, and the rod flanges went into the same studs. The shelves are 1x12 pine, cut with the circular saw in an 11-degree garage as fast as my fingers allowed, then carried upstairs to be fitted. For the sloped side I set the saw's bevel to match the roofline so the back edges of the shelves would sit flat against the slope. The first one I cut at the wrong angle. It's a cleat now.
My real mistake was the top rod. I put the top shelf at 84 inches and hung the rod just under it, which looked tidy and left about two inches between the rod and the shelf. You can't lift a hanger off a rod with two inches of room. Tessa tried it once, looked at me and went back downstairs without a word. On Sunday morning I moved the rod down three inches and filled the old screw holes.
Light was the last piece. There's no fixture in there, and I wasn't going to run new wiring into a room under the roof for the sake of a closet, so I stuck six rechargeable motion-sensing LED pucks under the shelves. They come on when you walk in and they charge from a USB cable every month or so. They aren't as bright as a real fixture, but they beat getting dressed by the hall light.
What it cost
Pine boards and cleats came to $92, two heavy-duty rods with flanges and a center support $46, brackets and screws $28, the LED pucks $36, a quart of white to touch up the walls $18, and $20 of wood filler, sandpaper and caulk. That's $240 for a walk-in closet in a house that was never supposed to have one. The Menards rebate slips from it are in the kitchen junk drawer with all the others, which is turning into its own storage problem.
The bedroom closet now holds only my clothes, which means it's half empty, and the bonus room holds everything of Tessa's that used to live on a chair. The Christmas tubs and the textbooks went to the basement. The tent went to the garage to wait for summer.
Trip count: 3.