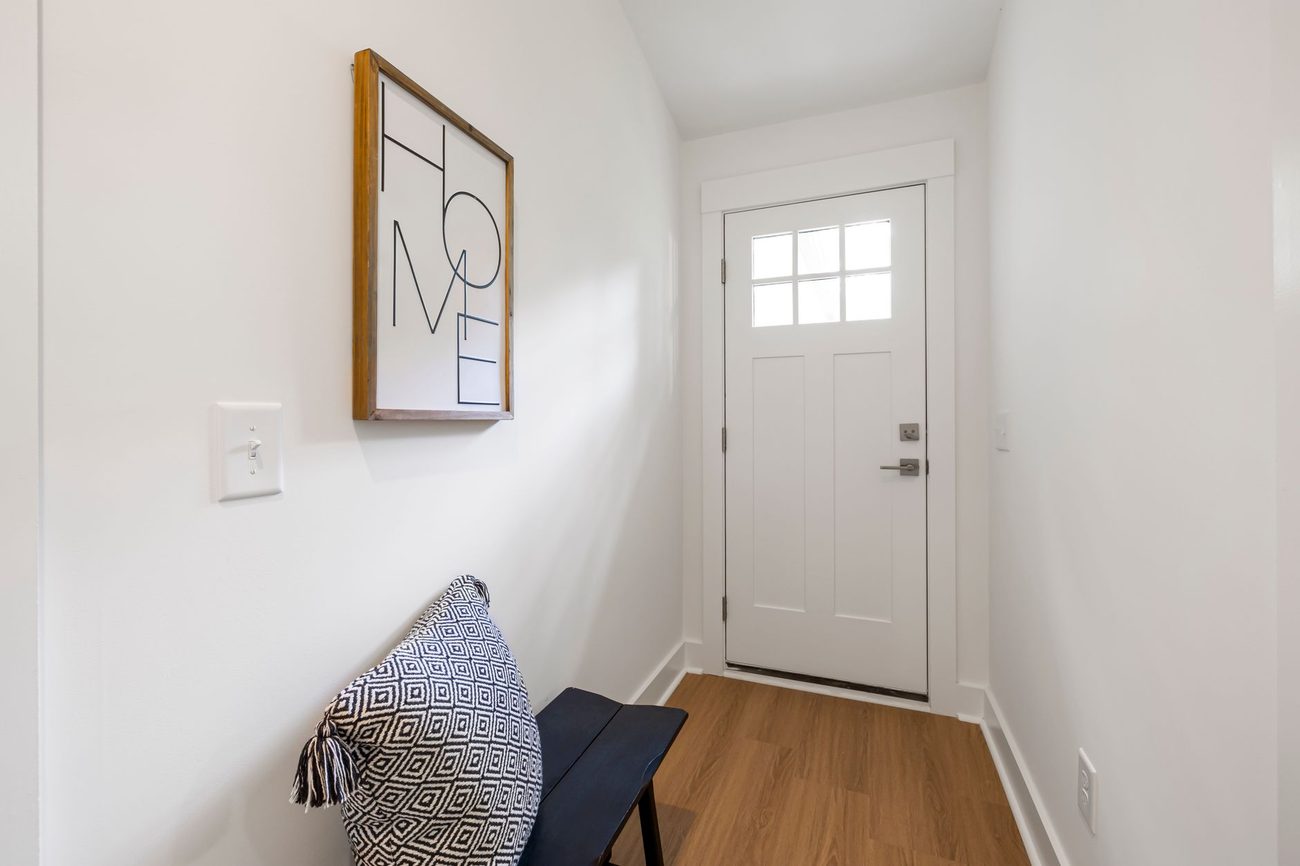
The Sunday I finished the boot bench, it was 79 degrees and every boot we own had already gone down to the basement for the summer. Tessa stood on the side-door landing, looked at the bench, looked at me and said, "It's beautiful. It's almost June."
She's right. I'd been talking about this bench since roughly the first lake-effect snow. Our side door, on the driveway side, opens onto a small landing with a few steps up to the kitchen and a staircase down to the basement. It's the door we actually use. All winter, that landing was where boots, a wet dog towel, a bag of ice melt and a permanent puddle lived together. You couldn't stand on it in socks without regretting it.
Why it took five months
Mostly, the landing is small and awkward, and I kept trying to design something perfect for it. It's about 40 inches wide between the door frame and the basement stair railing, and the side door swings inward. Every sketch I made either blocked the door, blocked the stairs or was too small to sit on. Meanwhile the ceiling stain upstairs, the bonus-room closet, the basement workshop corner and the sump pump all jumped ahead of it in the house sheet. In planner terms, the bench never reached the top of the priority list until the demand for it was gone. I'm aware of how that sounds from someone who plans inventory for a living.
What I built
The final design is simple: a bench 36 inches long, 11 inches deep and 18 inches high, with a slatted shelf underneath for boots. The frame is 2x4s joined with pocket screws from the Kreg jig. The top is two 1x6 pine boards glued edge to edge. The boot shelf is 1x3 pine slats with half-inch gaps, so snowmelt drips through to a rubber boot tray on the floor instead of sitting under the boots. Three hooks on the wall above hold the leash, Moose's towel and whatever Tessa decides belongs there.
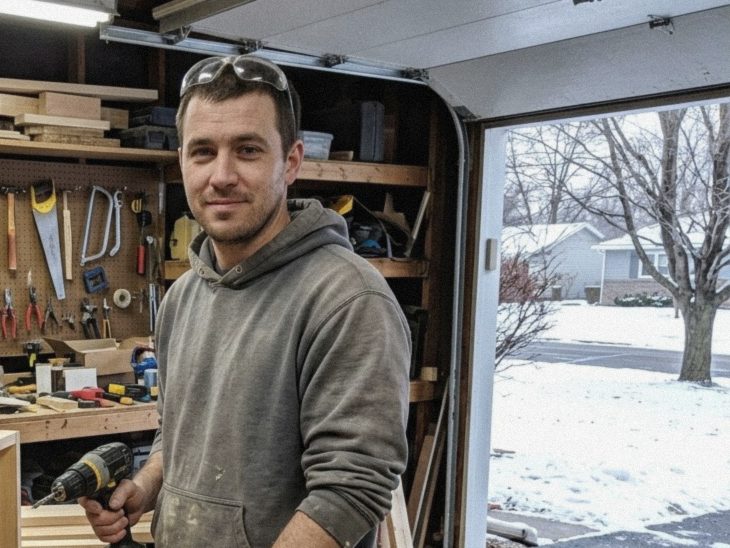
I cut everything with the DeWalt circular saw and a speed square and assembled it in the basement workshop corner, then carried it up the basement stairs in one piece. That was the plan. It barely made the turn at the landing, which was not the plan. I had about a quarter inch to spare and a new appreciation for measuring the route, not just the destination.
For finish, I used the leftover water-based poly from refinishing the upstairs floor last June. Three coats on the top, two on everything else. It doesn't match anything in particular, but it's tough, and it was already paid for.
Lumber, pocket screws, glue, hooks and the boot tray came to $135. The Menards receipt went into the kitchen junk drawer with the rest of the 11 percent rebate slips, which are close to needing a drawer of their own.
The mistake that cost a weekend
My first version was 14 inches deep. I built the whole frame, set it on the landing and opened the side door. The door hit the bench about two inches short of fully open. You could squeeze through, but you'd be squeezing through with a bag of groceries every single day for the next thirty years, and Tessa was not interested in that future.
So the frame went back down to the basement. I cut three inches off the depth, re-drilled the pocket holes and rebuilt it. That's why a one-weekend project took two, and why I now open every door in a room before I measure anything in it. That rule has been added to the house sheet, under a column I've started calling "things I learned the slow way."
Right now, the bench holds a pair of sandals and a coiled leash. Come November it'll earn its keep. I've already caught Moose lying underneath it on the cool floor, between the boot tray and the wall, so at least one of us is getting full use out of it.